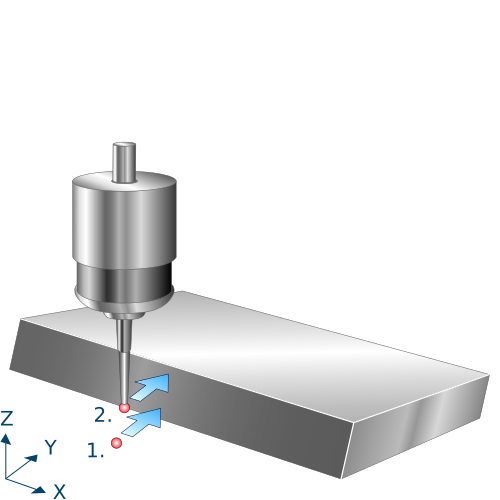
Measure angle in Z axis (A axis)
After positioning, the touch probe measures in the direction of the Y axis. The touch probe must be positioned as centrally as possible at measuring depth in front of the first measuring point either manually or in automatic mode.
The calculated angle corresponds to the twist of the workpiece about the X axis in relation to the Z axis.
The reference angle (@P12) describes the desired angle or the angle to be achieved. The reference angle (@P12) is added to the calculated A value to determine the output angle (V.CYC.SysRetA): Calculated A value - @P12 = output value (V.CYC.SysRetA). Example 1: Calculated A value = 45 degrees, @P12 = 45 degrees, output angle (V.CYC.SysRetA) = 0 Example 2: Calculated A value = 45 degrees, @P12 = 0 degrees, output angle (V.CYC.SysRetA = 45
To obtain correct measurement results, the requirements for measuring must be adhered to.