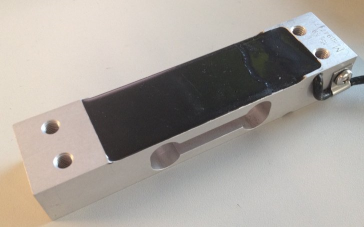
Structure of a load cell with a strain gauge
One application of the strain gauge is the construction of load cells.
This involves gluing strain gauges (full bridges as a rule) to an elastic mechanical carrier, e.g. a double‑bending beam spring element, and additionally covered to protect against environmental influences.
The individual strain gauges are aligned for maximum output signals according to the load direction (two strain gauges in the elongation direction and two in the compression direction).
The most important characteristic data of a load cell
 | Characteristic data Please enquire to the sensor manufacturer regarding the exact characteristic data! |
Nominal load Emax
Maximum permissible load for normal operation, e.g. 10 kg
Nominal characteristic value mV/V
The nominal characteristic describes the sensitivity of the load cell at nominal load Emax. This unit less value indicates the unbalance of the Wheatstone bridge, which, at supply voltage UExc, results in the output voltage UBridge.
An example: a nominal characteristic value 2 mV/V means that, with a supply of UExc = 10 V and at the full load Emax of the load cell, the maximum output voltage is
UBridge = 10 V · 2 mV/V = 20 mV. The nominal characteristic value is always a nominal value – a manufacturer’s test report is included with good load cells stating the characteristic value determined for the individual load cell, e.g. 2.0782 mV/V.
Accuracy class of a scale according to OIML R60
The accuracy class is indicated by a letter (A, B, C, D) and an additional digit, which encodes the scale interval d with a maximum number n max ( 1000), e.g. C4 means class C with a maximum of 4000 scale intervals. A division step is to be understood as the smallest possible/permissible unit with which weights can be differentiated. Smaller weight differences than the division unit can therefore not be clearly distinguished with the scale. The higher the quality of a weighing unit in terms of the components used and internal compensation elements, the finer its resolution.
The classes specify a maximum and minimum limit for scale intervals d:
- A: 50,000 – unlimited
- B: 5000 – 100,000
- C: 500 – 10,000
- D: 500 – 1000,
The scale interval nmax = 4000 states that, with a load cell with a resolution of Emin = 1 g, a calibratable set of scales can be built that has a maximum measuring range of 4000 · Emin = 4 kg. Since Emin is thereby a minimum specification, an 8 kg set of scales could be built – if the application allows – with the same load cell, wherein the calibratable resolution would then fall to 8 kg/4000 = 2 g. From another point of view the scale interval nmax is a maximum specification; hence, the above load cell could be used to build a set of scales with a measuring range of 4 kg, but a resolution of only 2000 divisions = 2 g, if this is adequate for the respective application. Also the classes differ in certain error limits related to non‑repeatability/creep/TC.
Accuracy class according to PTB
The European accuracy classes are defined in an almost identical way (source: PTB Braunschweig).
Class | Calibration value e | Minimum load Emin | Maximum load Emax | |
|---|---|---|---|---|
| Minimum value | Maximum value | ||
I Fine scales | 0.001 g < = e | 100 e | 50000 e | ‑ |
II Precision scales | 0.001 g < = e < = 0.05 g 0.1 g < = e | 20 e 50 e | 100 e 5000 e | 100000 e 100000 e |
III Commercial scales | 0.1 g < = e < = 2 g 5 g < = e | 20 e 20 e | 100 e 500 e | 10000 e 10000 e |
IIII Coarse scales | 5 g < = e | 10 e | 100 e | 1000 e |
It should be noted that a scale can usually only be used in a situation that is subject to calibration requirements with a considerably smaller scale interval than the data sheet indicates for an unregulated situation.
Minimum calibration value Emin
This indicates the smallest mass that can be measured without the maximum permissible error of the load cell being exceeded [RevT].
This value is represented either by the equation Emin = Emax / n (where n is an integer, e.g. 10000), or in % of Emax (e.g. 0.01%).
This means that a load cell with Emax = 10 kg has a maximum resolution of
Emin = 10 kg / 10000 = 1 g or Emin = 10 kg · 0.01% = 1 g.
Resolution of the scale / strain gauge vs resolution of the electronic recording
As described above, scales have a scale interval, i.e. a number of resolvable steps, e.g. 6000d. A 12 kg scale could therefore resolve to 2 g, which is 0.016 % or 166 ppm of the full-scale value.
On the other hand, there is the question of what electrical analog acquisition is necessary for such a scale, if it is to be utilized to the full. The answer is found in the following steps:
- The resolution of the analog value acquisition must in any case be equal to the scale graduation, or preferably greater. 6000d is approximately 212.5, so the analog value acquisition (ADC) must have at least 13 bitsunsigned, 14 bits signed if the analog input measures in bipolar mode (which is usually the case).
- However, 6000d means that the scale can unambiguously distinguish 6000 steps. This requirement must also be met by the analog value acquisition (weighing terminal). The measurement uncertainty of the weighing terminal is to be taken as the upper reference value for technically clearly distinguishable levels. So in this case it must be < 166 ppmfull-scale value for the 6000d scale to also meet a 6000d electronics.
- Ideally, the differential voltage Ubridge generated by the scale, e.g. 20 mV, should fully utilize the measuring range of the analog value acquisition to 100 %, i.e., up to the full-scale value (FSV)! Otherwise, this must be taken into account in the following calculation.
- It should be noted that the analog specification of the measurement uncertainty for Beckhoff analog products can vary depending on the terminal/box:
- with measurement error/uncertainty over the operating temperature range of the device, e.g. ±0.01%full-scale value at Tambient = 0...55 °C,
- or more precisely broken down in the extended analog characteristics: Basic accuracy @ Tambient = 23 °C and temperature coefficient of e.g. 10 ppm/K.
- If an even more precise consideration is required, the basic accuracy (measurement uncertainty at 23 °C) must be broken down further. The basic accuracy contains the four manufacturer-dependent elements: gain error, offset error, nonlinearity and repeatability.
- The offset error can easily be eliminated by a zero compensation (tare).
- Likewise, the gain error can be determined by adjustment with a calibration weight.
- The unavoidable remaining parameters are nonlinearity and repeatability. If these are provided in the Beckhoff device specification, they therefore represent the lowest limit for the possible "division" of the analog value acquisition. If, for example, the non-linearity over the whole measuring range, ELin = 50 ppm and the repeatability (at 23°C), ERep = 20 ppm, a scale with 14285d could be constructed from this (1/70 ppm).
- Note: This assumes, of course, that the temperature influence is eliminated by air conditioning and the noise of the analog recording is eliminated by (digital) filtering.
Minimum application range or minimum measuring range in % of rated load
This is the minimum measuring range or the minimum measuring range interval, which a calibratable load cell or scale must cover.
Example:
Above load cell Emax = 10 kg; minimum application range e.g. 40 % Emax.
The used measuring range of the load cell must be at least 4 kg. The minimum application range can lie in any range between Emin and Emax, e.g. between 2 kg and 6 kg if a tare mass of 2 kg already exists for structural reasons. A relationship between nmax and Emin is thereby likewise apparent: 4000 · 1 g = 4 kg.
There are other important characteristic values, which are for the most part self‑explanatory and need not be discussed further here, such as nominal characteristic value tolerance, input/output resistance, recommended supply voltage, nominal temperature range etc.